
Let Agreed
Green Wrythe Lane, Carshalton
£3,000 pm
Per Month
3
2
4
Let Agreed
Green Wrythe Lane, Carshalton
£3,000 pm
Per Month
3
2
4
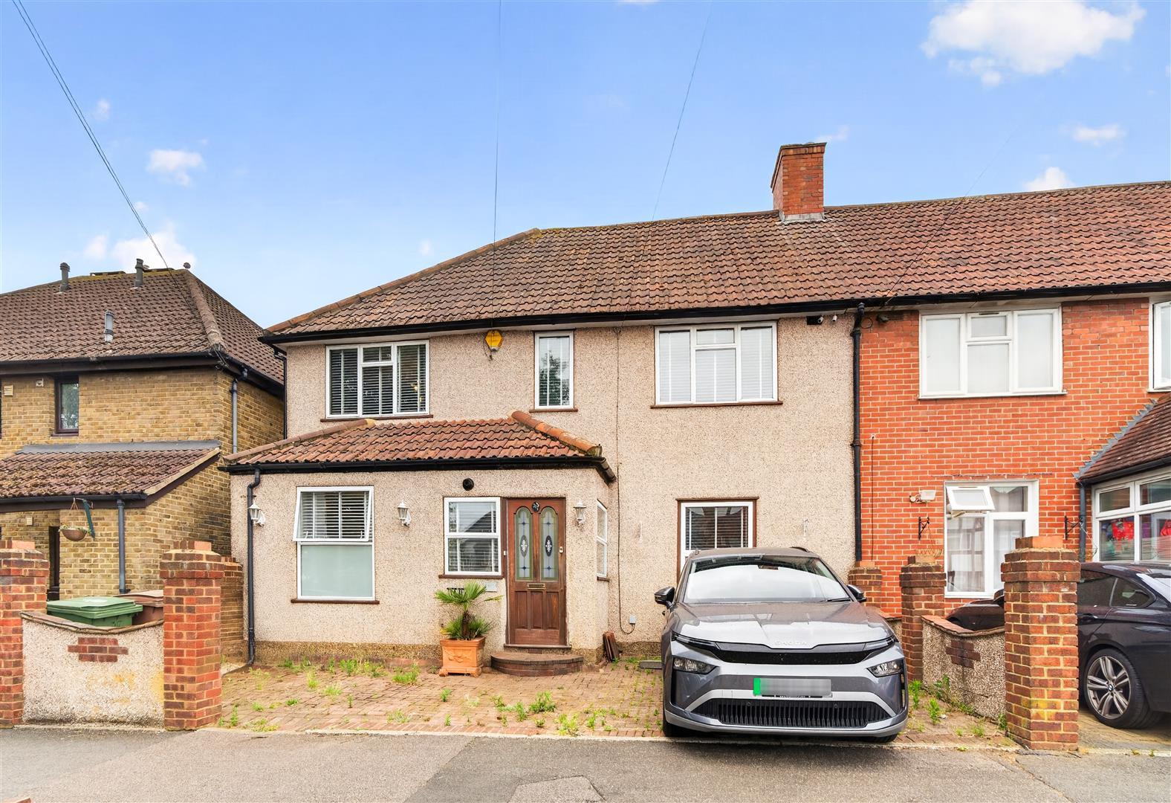
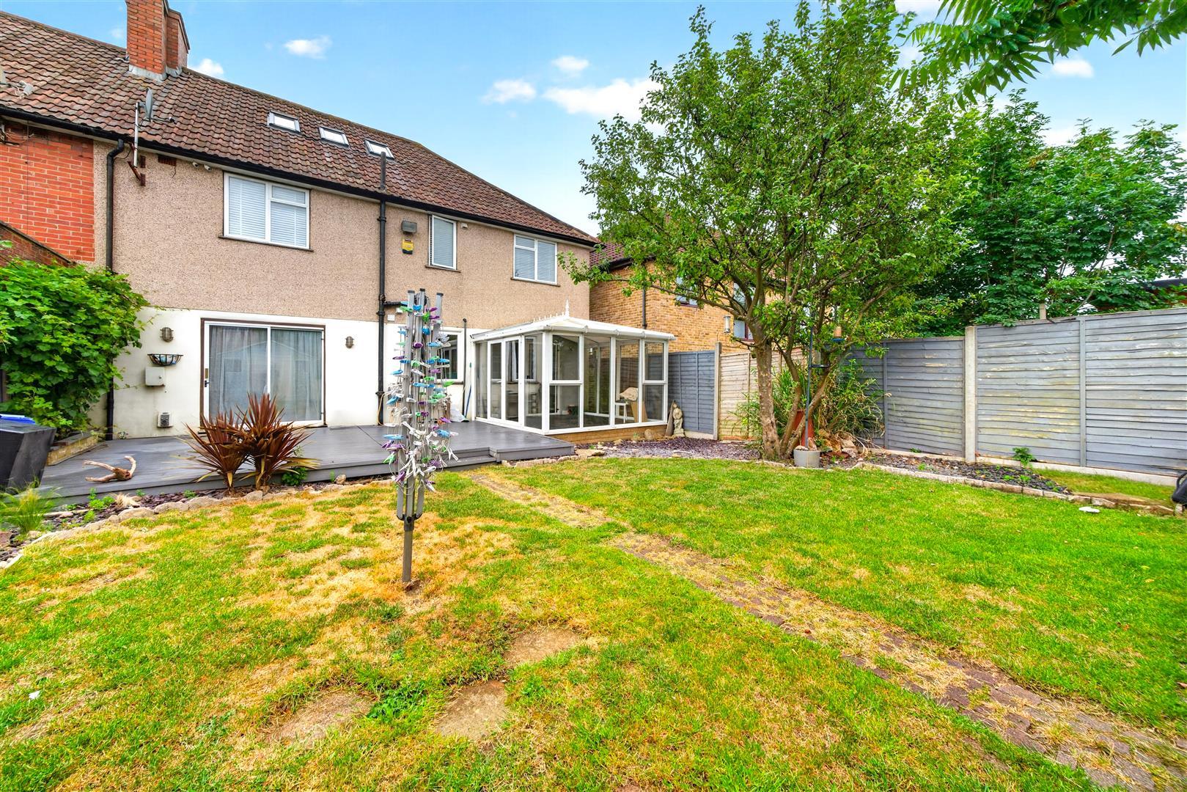
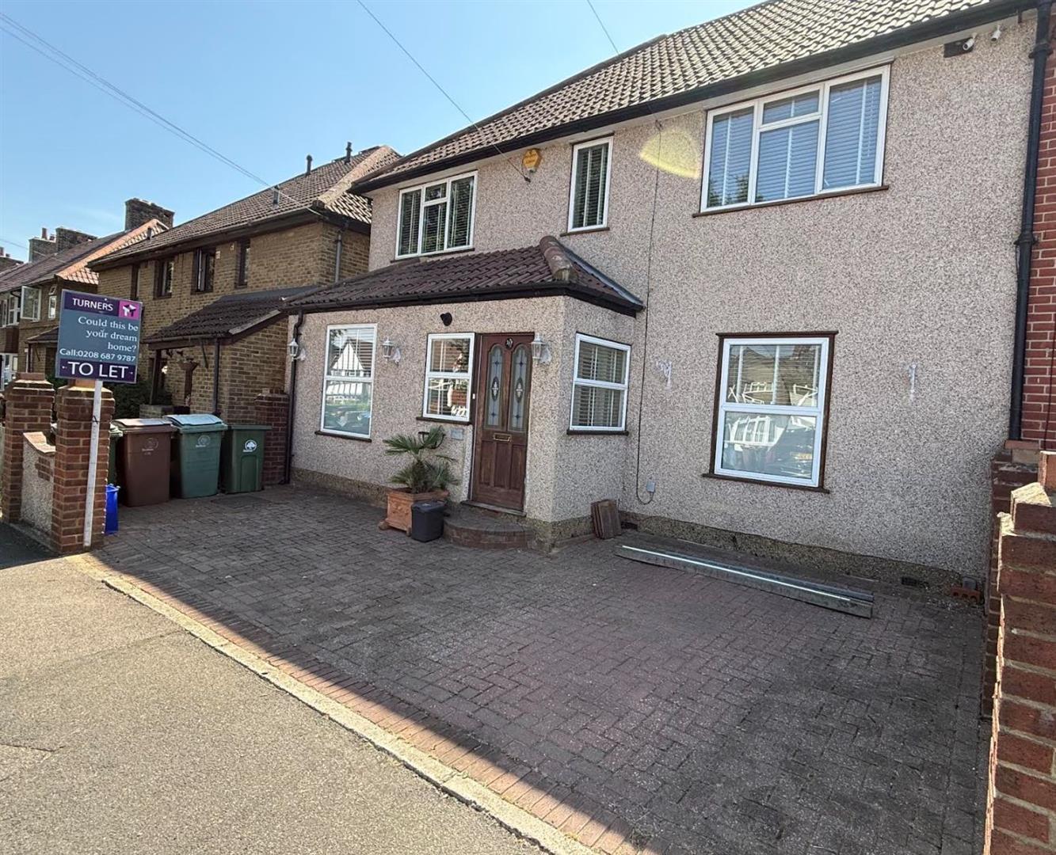
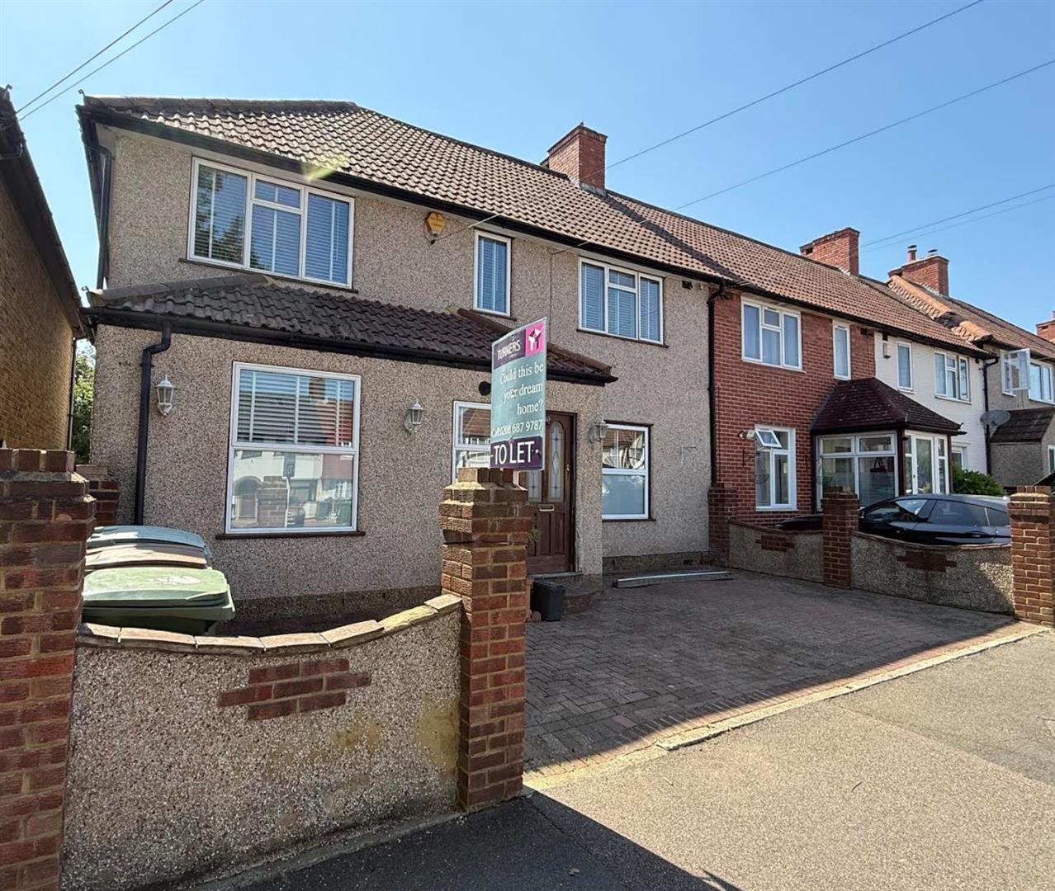
A well-presented and generously proportioned five-bedroom family home, ideally located on Green Wrythe Lane, offering flexible living accommodation arranged over three floors.
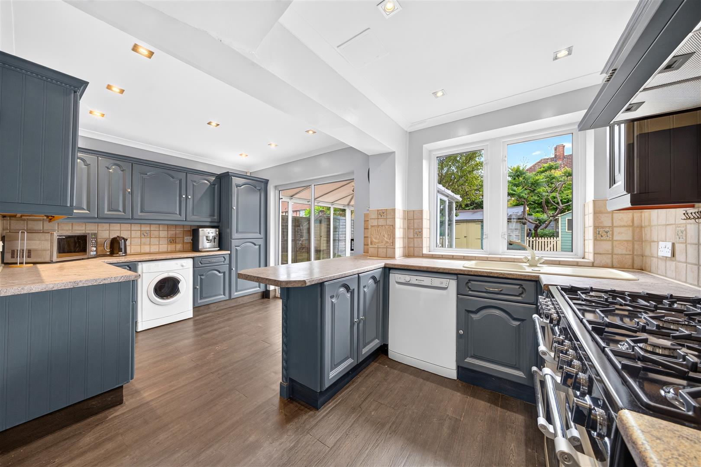
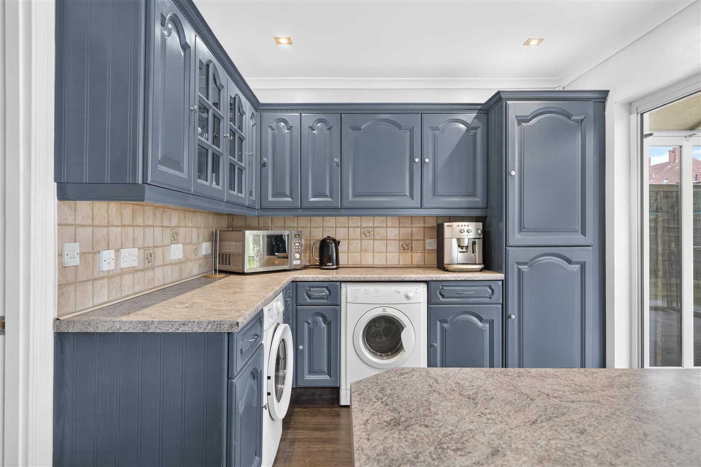
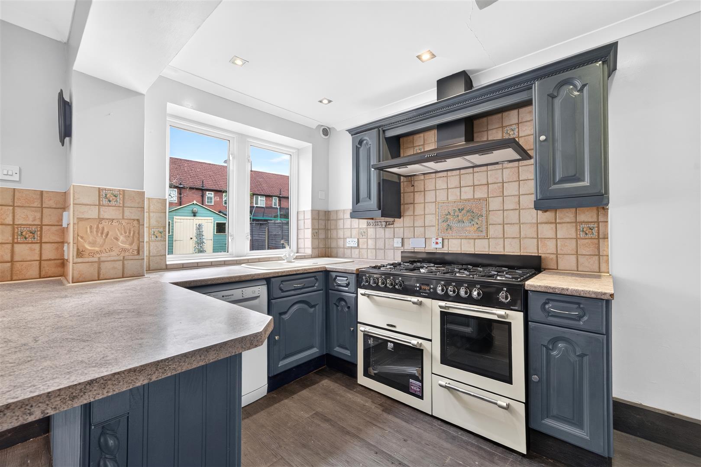
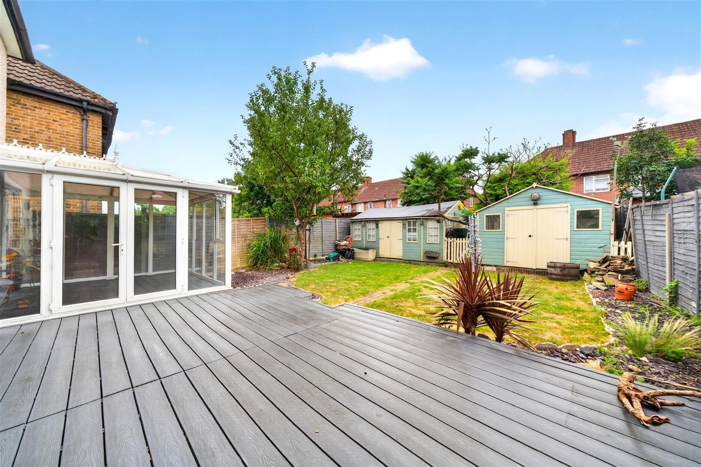
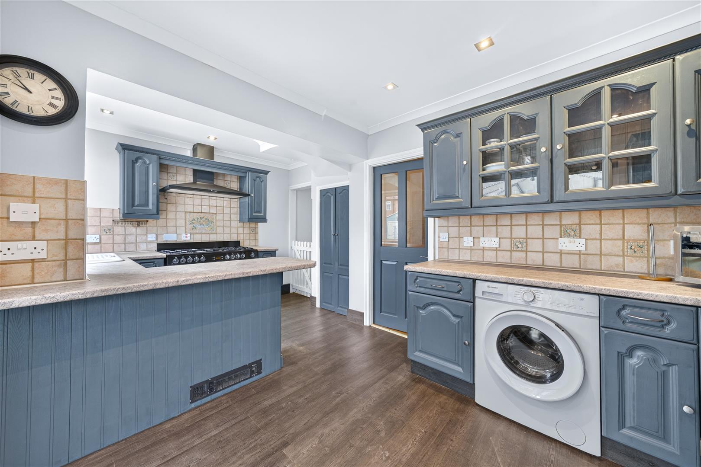
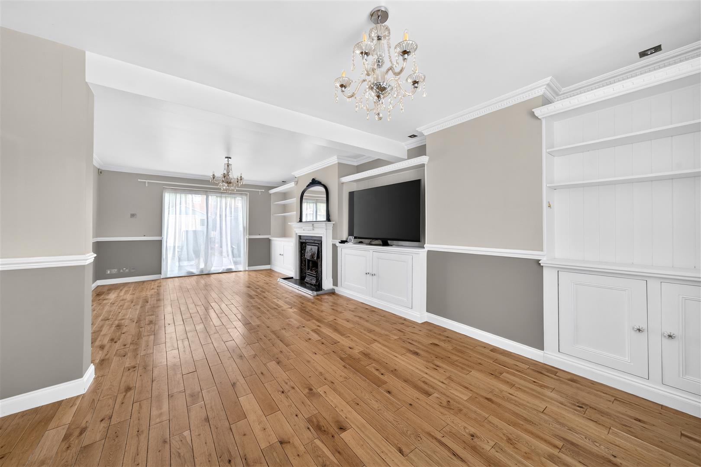
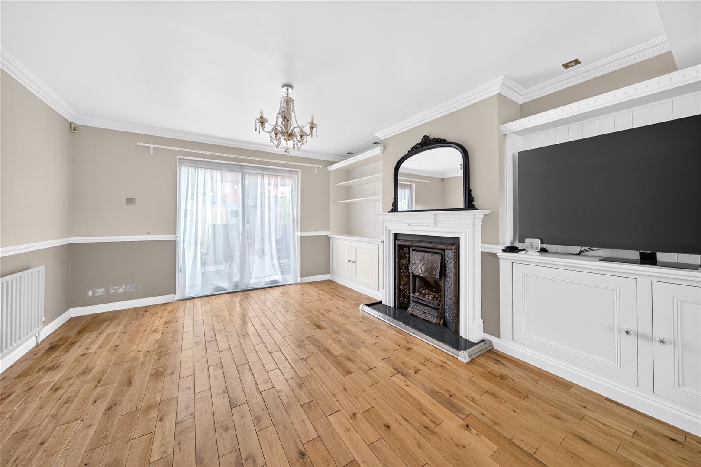
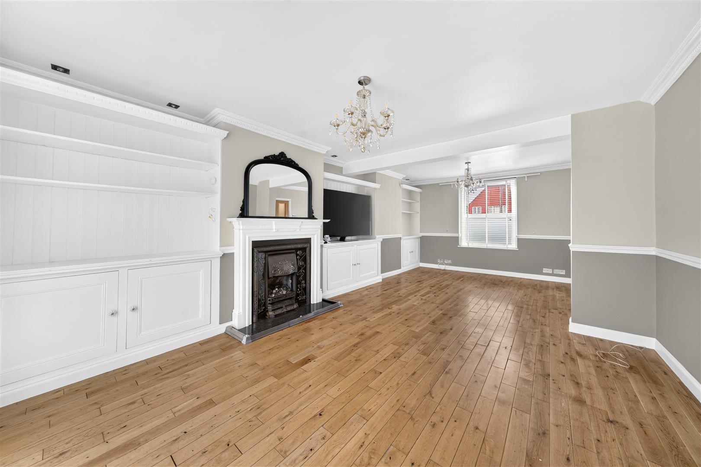
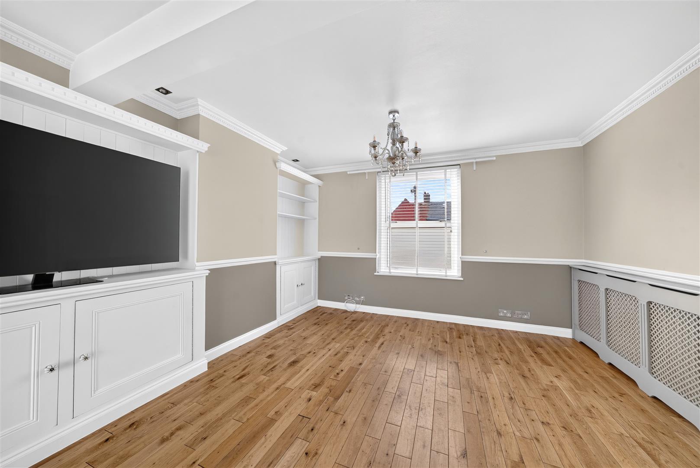
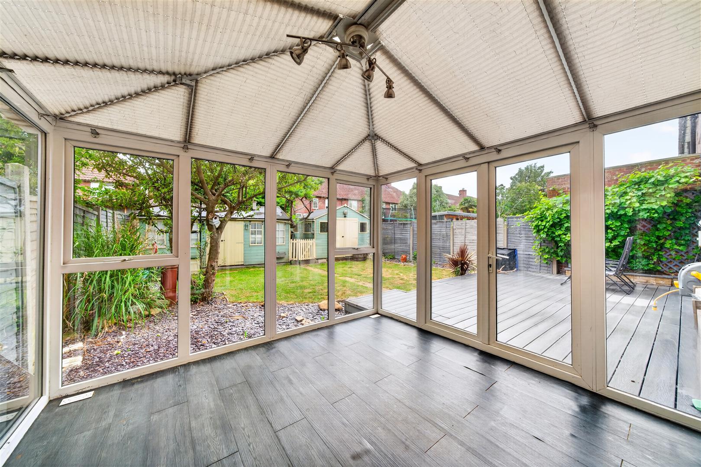
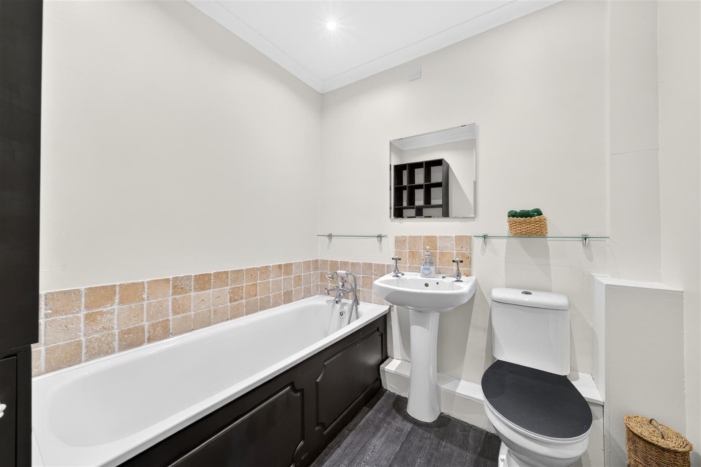
The ground floor comprises a bright and spacious living room measuring over 23ft in length, a separate dining room, a modern fitted kitchen, family bathroom, and a conservatory overlooking the rear garden, providing an excellent additional reception space.
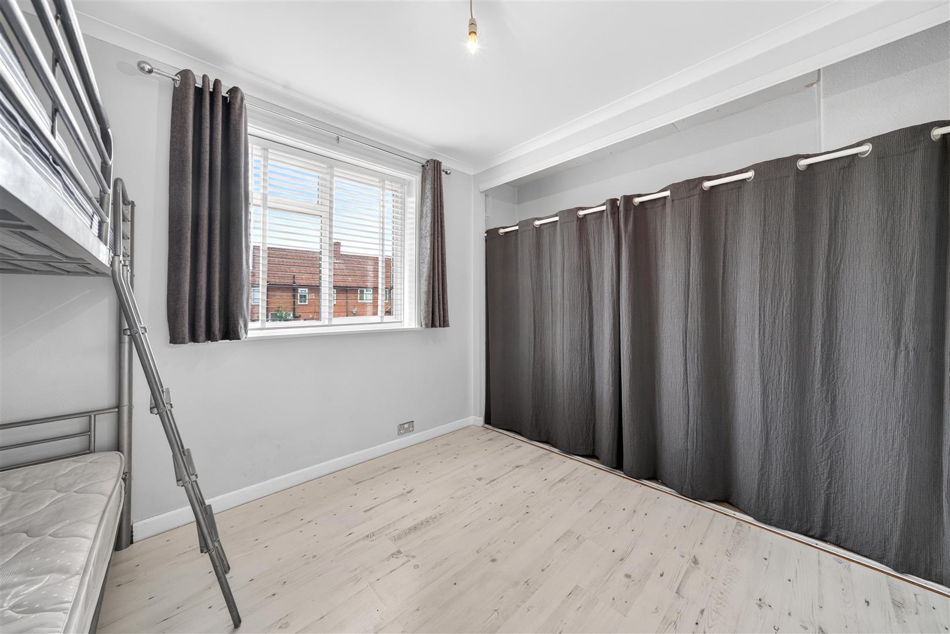
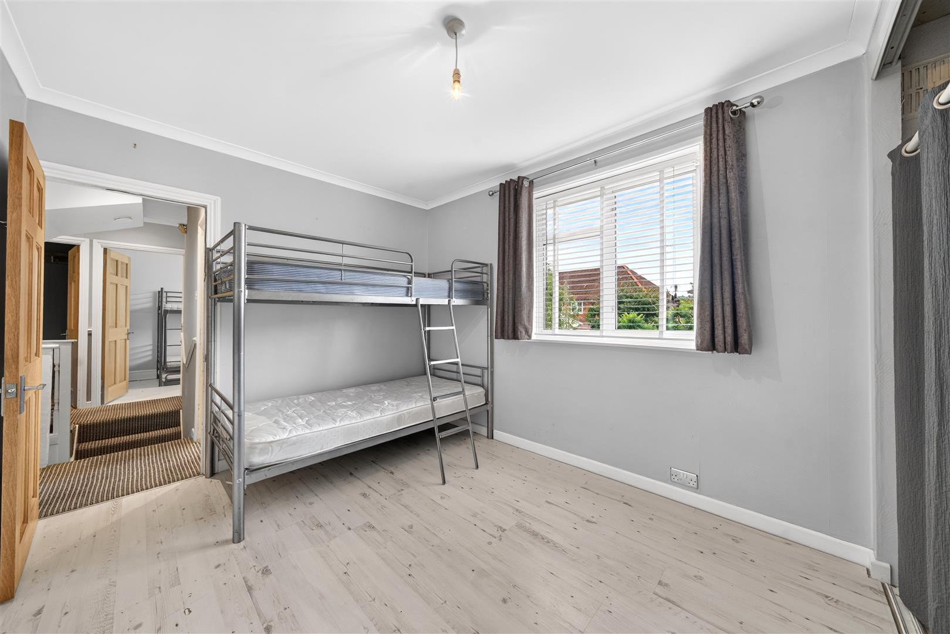
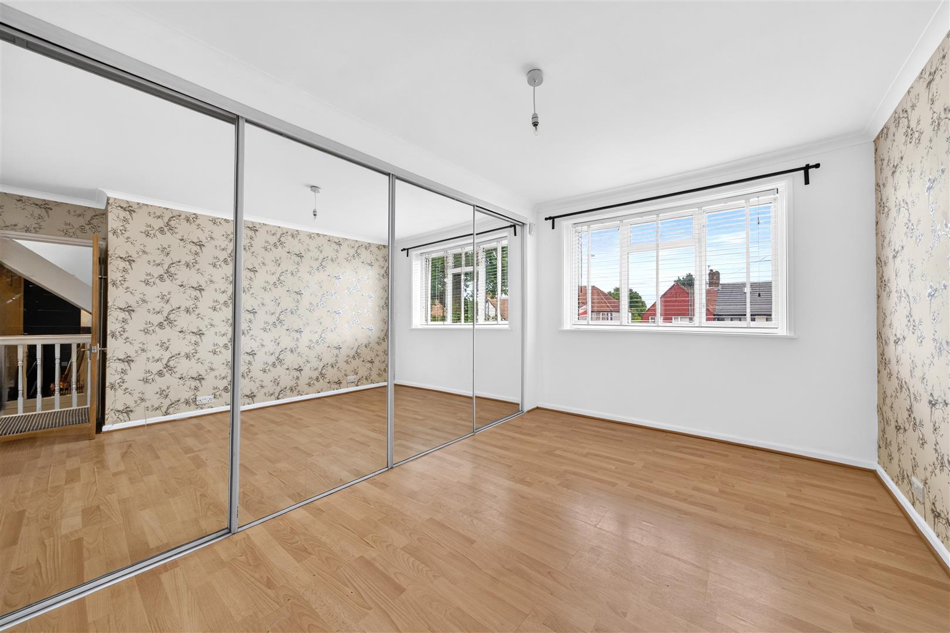
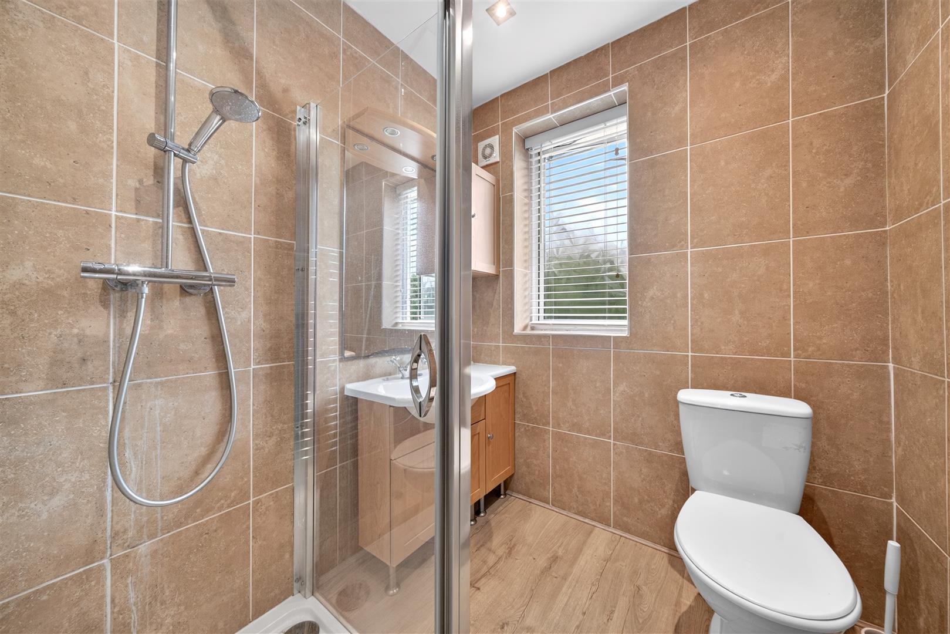
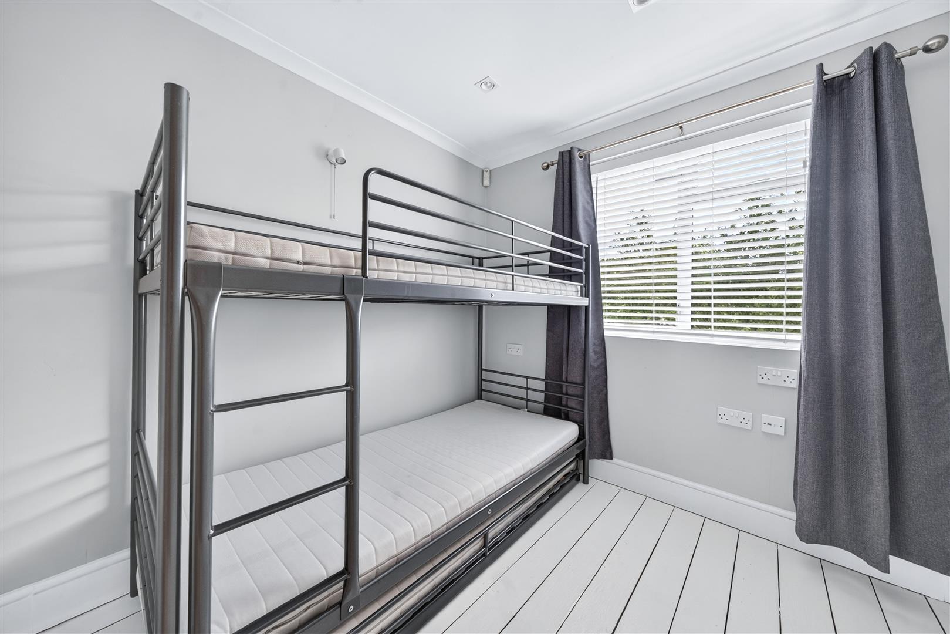
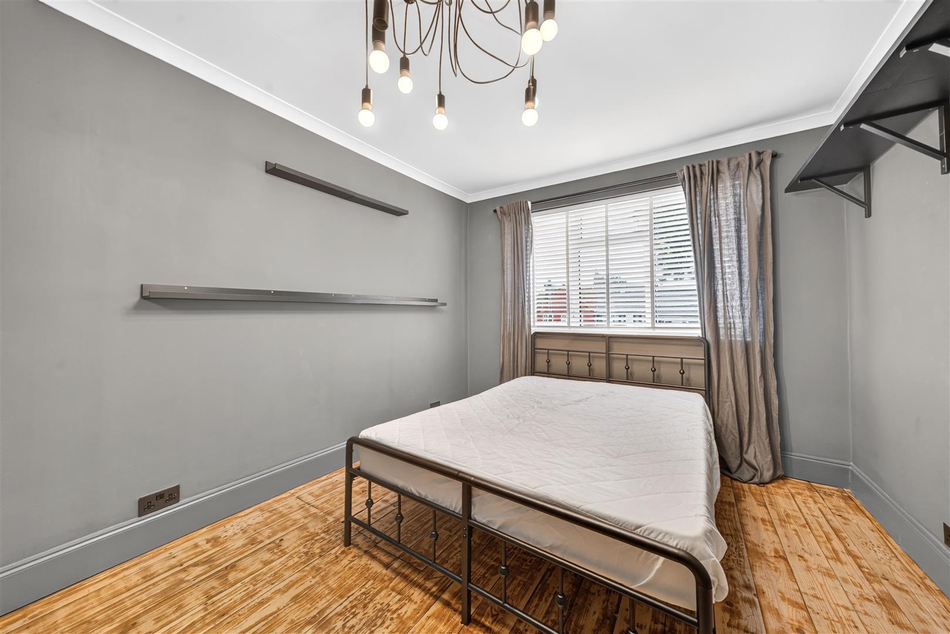
The first floor offers four well-proportioned bedrooms, including a generous principal bedroom, together with a separate WC.
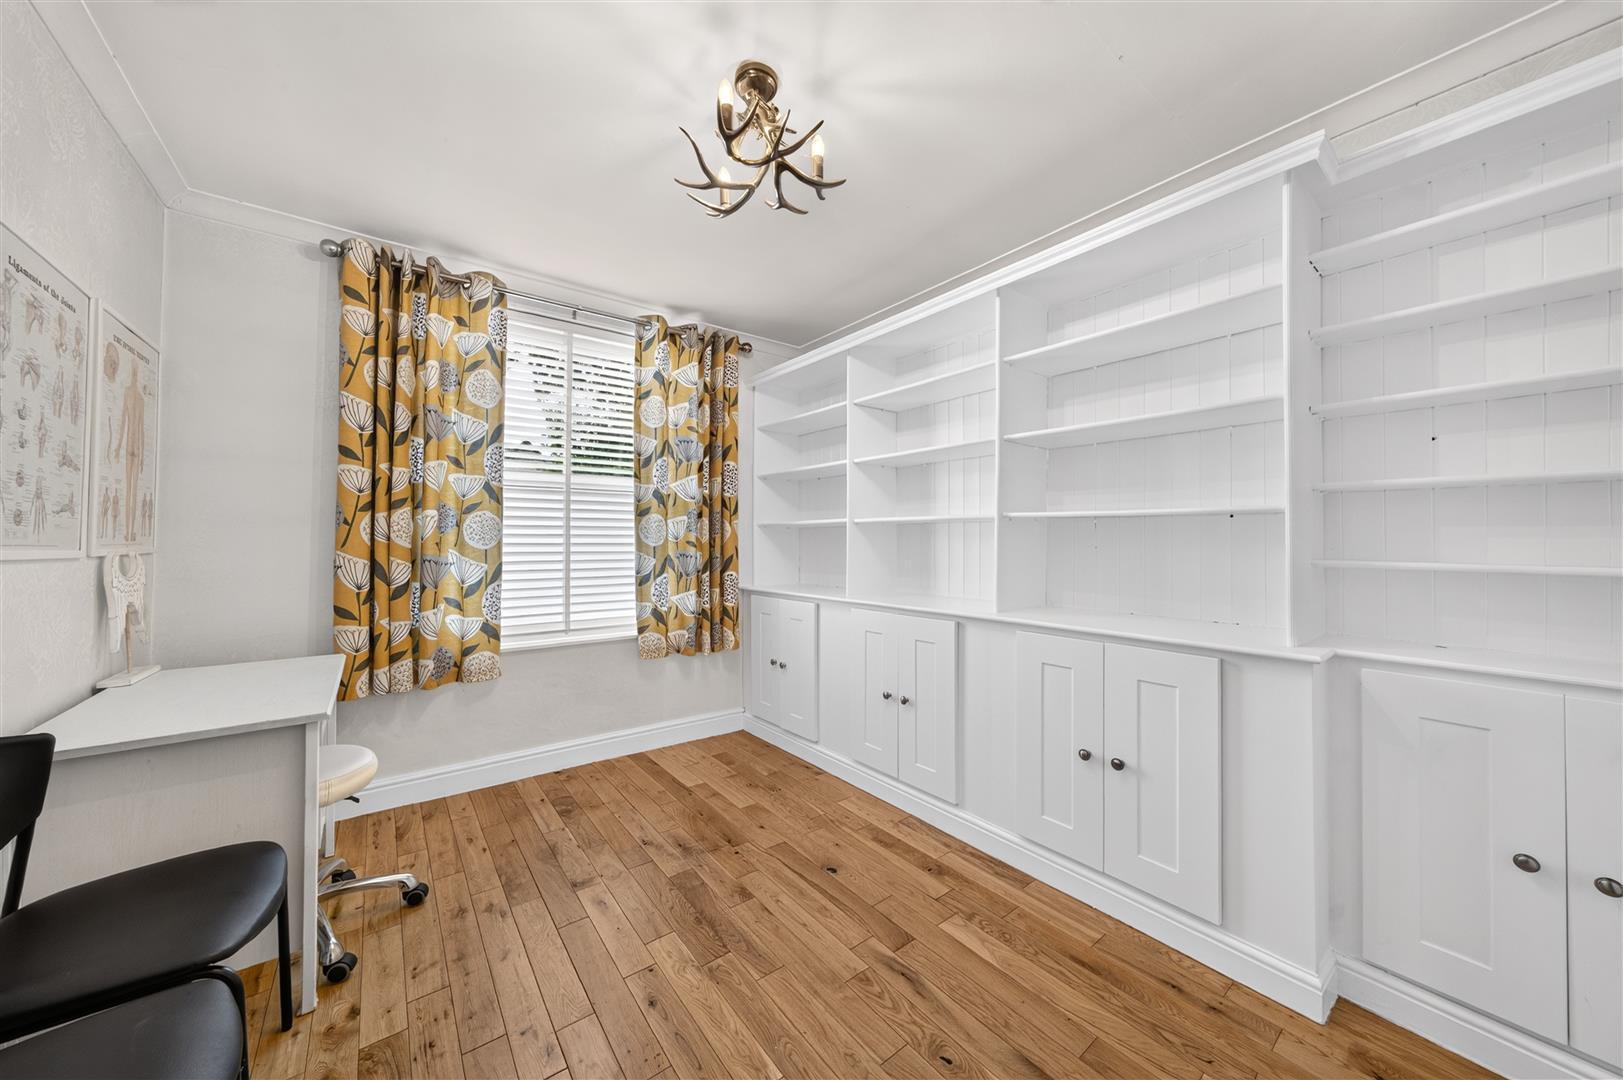
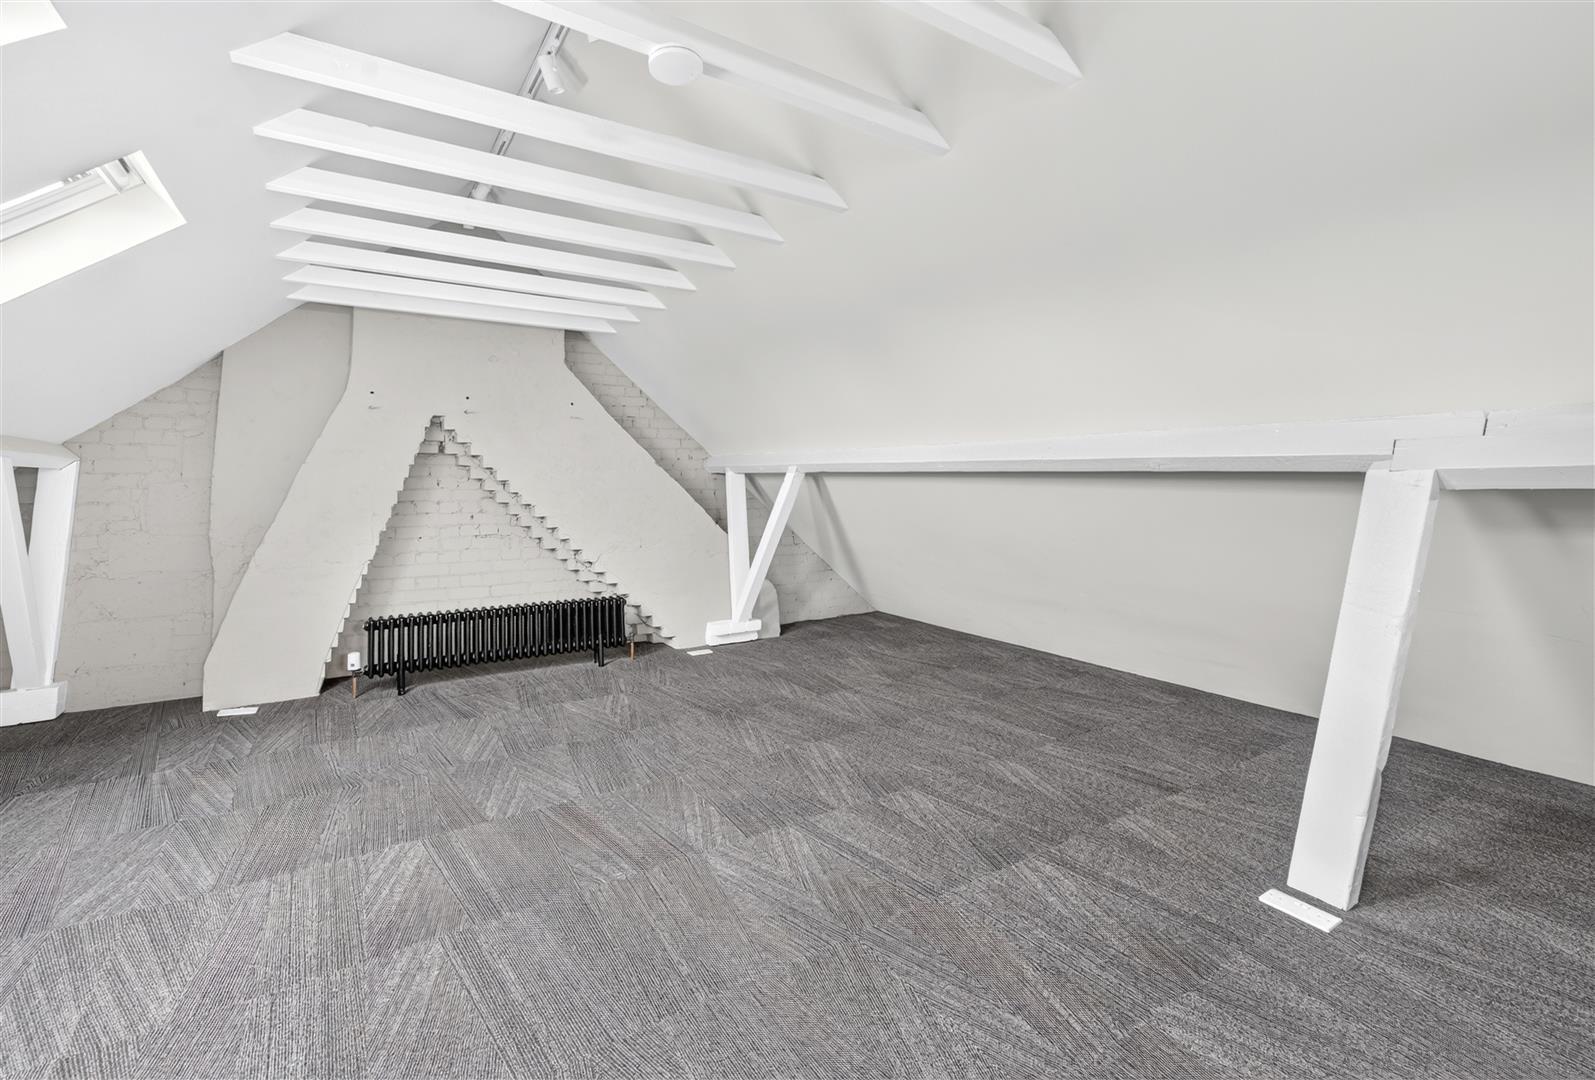
The second floor features an impressive loft conversion providing a substantial fifth bedroom, ideal as a principal suite, guest room, home office or multi-purpose space.
The property is presented in good order throughout and benefits from generous room sizes, excellent natural light, and a practical layout suitable for families or professional sharers (subject to licensing requirements).
The ground floor comprises a bright and spacious living room measuring over 23ft in length, a separate dining room, a modern fitted kitchen, family bathroom, and a conservatory overlooking the rear garden, providing an excellent additional reception space.
The first floor offers four well-proportioned bedrooms, including a generous principal bedroom, together with a separate WC.
The second floor features an impressive loft conversion providing a substantial fifth bedroom, ideal as a principal suite, guest room, home office or multi-purpose space.
The property is presented in good order throughout and benefits from generous room sizes, excellent natural light, and a practical layout suitable for families or professional sharers (subject to licensing requirements).
Key Features
- 4 bedrooms with large loft area
- EPC rating D
- Council tax band C 2114.35 per annum
- Available now
- Unfurnished
- Rear Garden
- Good order
- Close to bus routes
- Near local schools and Shops
A well-presented and generously proportioned five-bedroom family home, ideally located on Green Wrythe Lane, offering flexible living accommodation arranged over three floors.
The ground floor comprises a bright and spacious living room measuring over 23ft in length, a separate dining room, a modern fitted kitchen, family bathroom, and a conservatory overlooking the rear garden, providing an excellent additional reception space.
The first floor offers four well-proportioned bedrooms, including a generous principal bedroom, together with a separate WC.
The second floor features an impressive loft conversion providing a substantial fifth bedroom, ideal as a principal suite, guest room, home office or multi-purpose space.
The property is presented in good order throughout and benefits from generous room sizes, excellent natural light, and a practical layout suitable for families or professional sharers (subject to licensing requirements).
The ground floor comprises a bright and spacious living room measuring over 23ft in length, a separate dining room, a modern fitted kitchen, family bathroom, and a conservatory overlooking the rear garden, providing an excellent additional reception space.
The first floor offers four well-proportioned bedrooms, including a generous principal bedroom, together with a separate WC.
The second floor features an impressive loft conversion providing a substantial fifth bedroom, ideal as a principal suite, guest room, home office or multi-purpose space.
The property is presented in good order throughout and benefits from generous room sizes, excellent natural light, and a practical layout suitable for families or professional sharers (subject to licensing requirements).